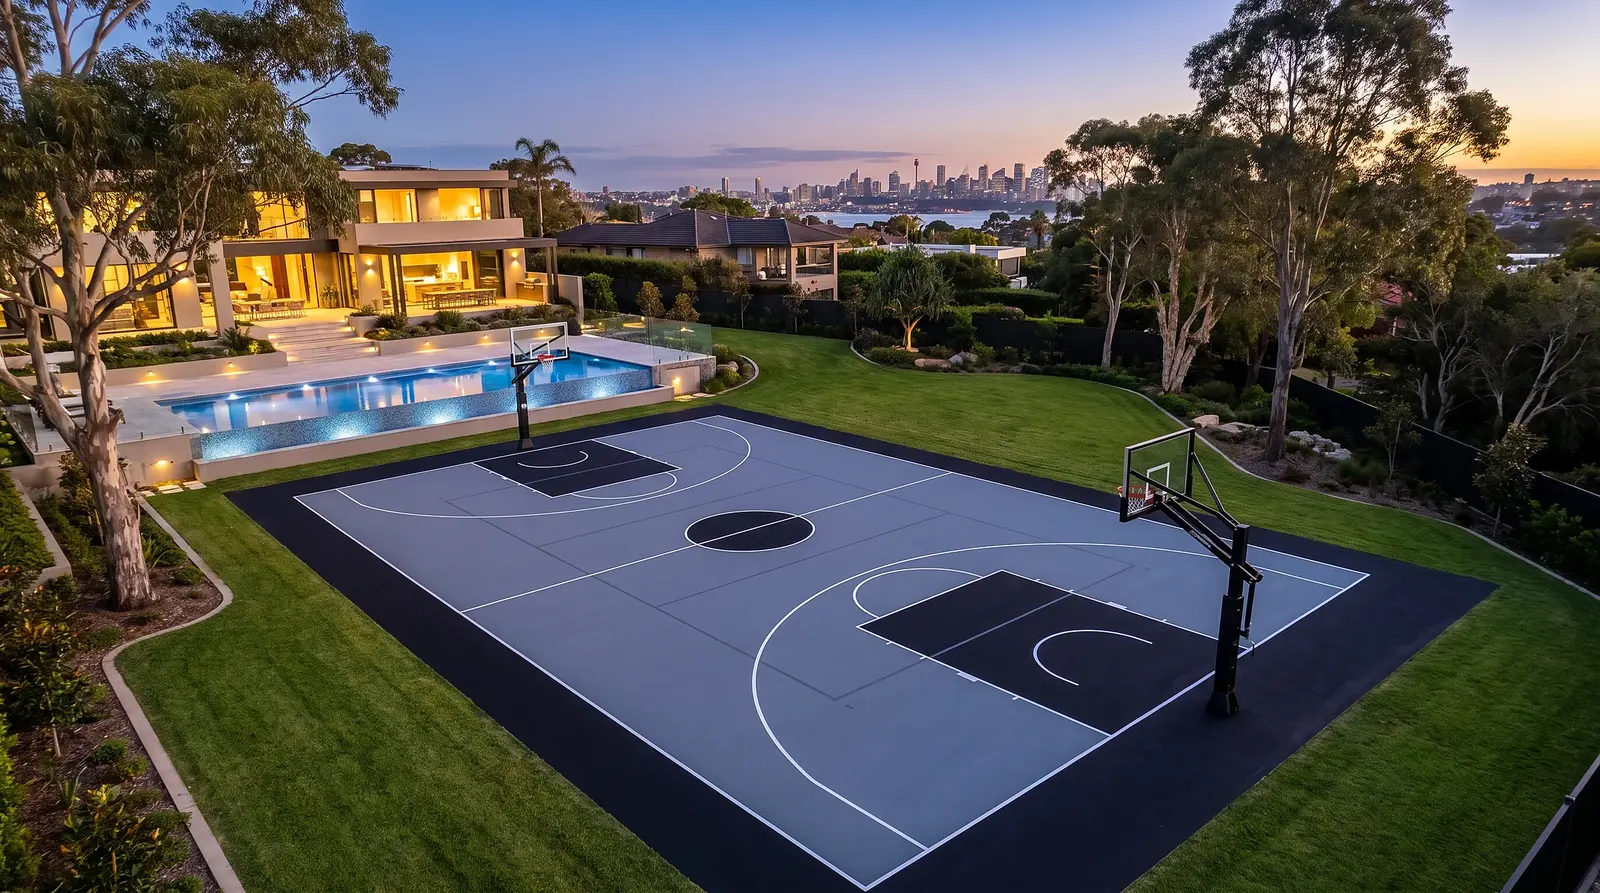

Beyond the Slab:
The Complete Guide to Customising Residential Sports Courts in NSW
A technical blueprint for transforming aged residential concrete and asphalt into high-performance, showroom-ready multi-sport arenas — from geometric site diagnostics and diamond grinding to designer palettes and a five-sport line hierarchy on a single backyard slab.
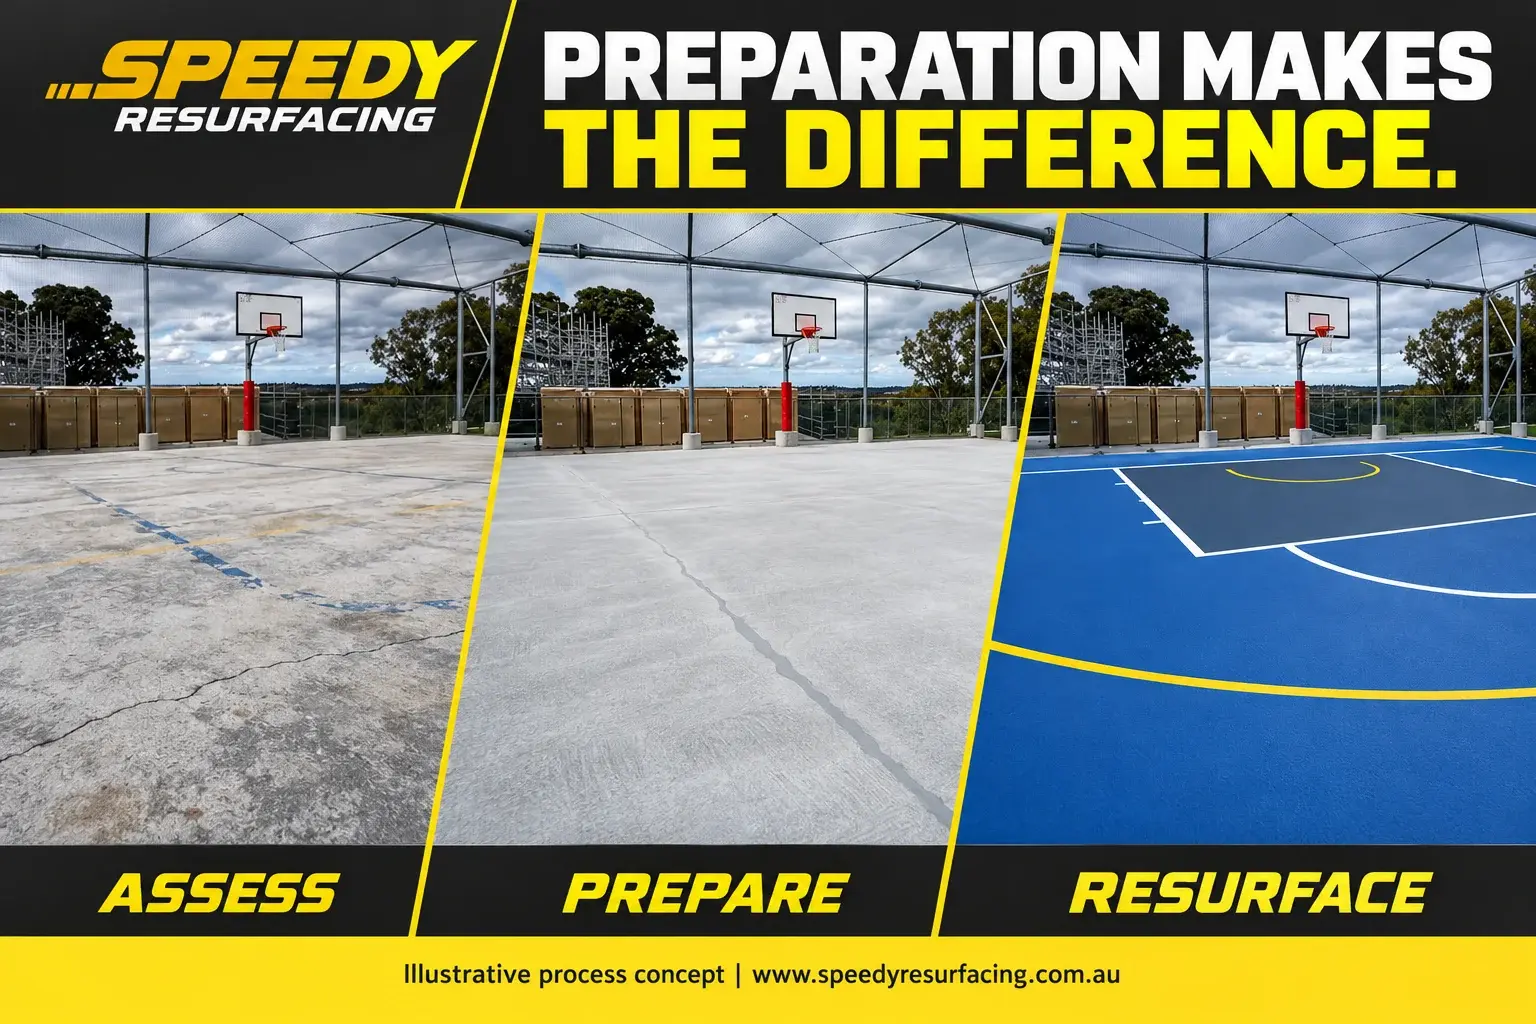
- A backyard slab becomes a showroom arena through five disciplined phases: diagnostics, substrate engineering, multi-layer resurfacing, designer aesthetics and geometric line marking.
- Drainage is geometry: a 0.83–1.0% planar cross-slope, and any birdbath deeper than a $2 coin after 45 minutes of sun gets levelled.
- Concrete is diamond-ground to CSP 2–3; asphalt is washed at 3500 PSI; cracks are V-routed and filled with flexible polyurea — never simply coated over.
- The system is three layers deep: sand-filled acrylic resurfacer, two UV-stabilised colour wear coats, then a fine finish coat that locks in pigment.
- Modern palettes — Modern Minimalist, Coastal Luxe, High-Energy Arena — replace the old green-and-red with high-contrast architectural pairings.
- Multi-sport courts stay readable through a visual line hierarchy: basketball in crisp 50 mm white on top, pickleball, netball, tennis and futsal beneath in muted tones.
Across residential properties in New South Wales, standard concrete pads and aged tennis courts represent untapped potential. What often begins as a simple slab for backyard play can evolve into a luxury, multi-game showroom arena. Achieving a premium court transformation requires far more than applying a coat of paint — it is a detailed engineering process that demands structural diagnostic work, substrate stabilisation, advanced acrylic system application and disciplined line layout geometry.
Through Speedy Resurfacing and the precision marking systems of Speedy Line Marking, residential courts across Sydney and regional NSW are engineered for maximum operational utility, safety and visual appeal. Drawing inspiration from bespoke court aesthetic movements — such as the custom palettes and high-contrast designer finishes popularised by Taylor Courts on Instagram — we break down the complete technical workflow required to rebuild a worn court into a world-class multi-sport showcase.
Phase 1: Precision Inspection & Geometric Site Diagnostics
A durable court transformation begins with understanding the geological and structural substrate. Much of Greater Sydney rests upon Hawkesbury Sandstone foundations, subjecting residential concrete slabs and asphalt bases to subtle ground shifts, variable moisture tables, intense summer UV radiation and seasonal expansion cycles.
Before any coating is applied, a thorough site assessment must establish four critical structural metrics:
- Substrate composition & integrity: Concrete slabs are evaluated for Moisture Vapour Emission Rates (MVER) and surface sound testing. Asphalt bases are inspected for binder oxidation, gravel ravelling and structural integrity.
- Geometric slope & water run-off: Standard athletic specifications require a uniform planar cross-slope between 0.83% and 1.0% (a 1:120 to 1:100 drop) along a single plane to guarantee positive drainage. Low spots — 'birdbaths' — are geometrically mapped. Any depression holding water deeper than a $2 coin (1.5 mm) after 45 minutes of sunlight requires levelling.
- Crack profiling: Cracks are classified by mechanical origin. Hairline shrinkage fractures require elastomeric sealing, while structural expansion joints must be preserved with flexible joint sealant systems rather than rigidly coated over.
- Previous coating adhesion: Legacy acrylics or non-rated oil paints are cross-hatch adhesion tested to determine whether complete surface profiling is necessary.
Phase 2: Foundation Preparation & Substrate Engineering
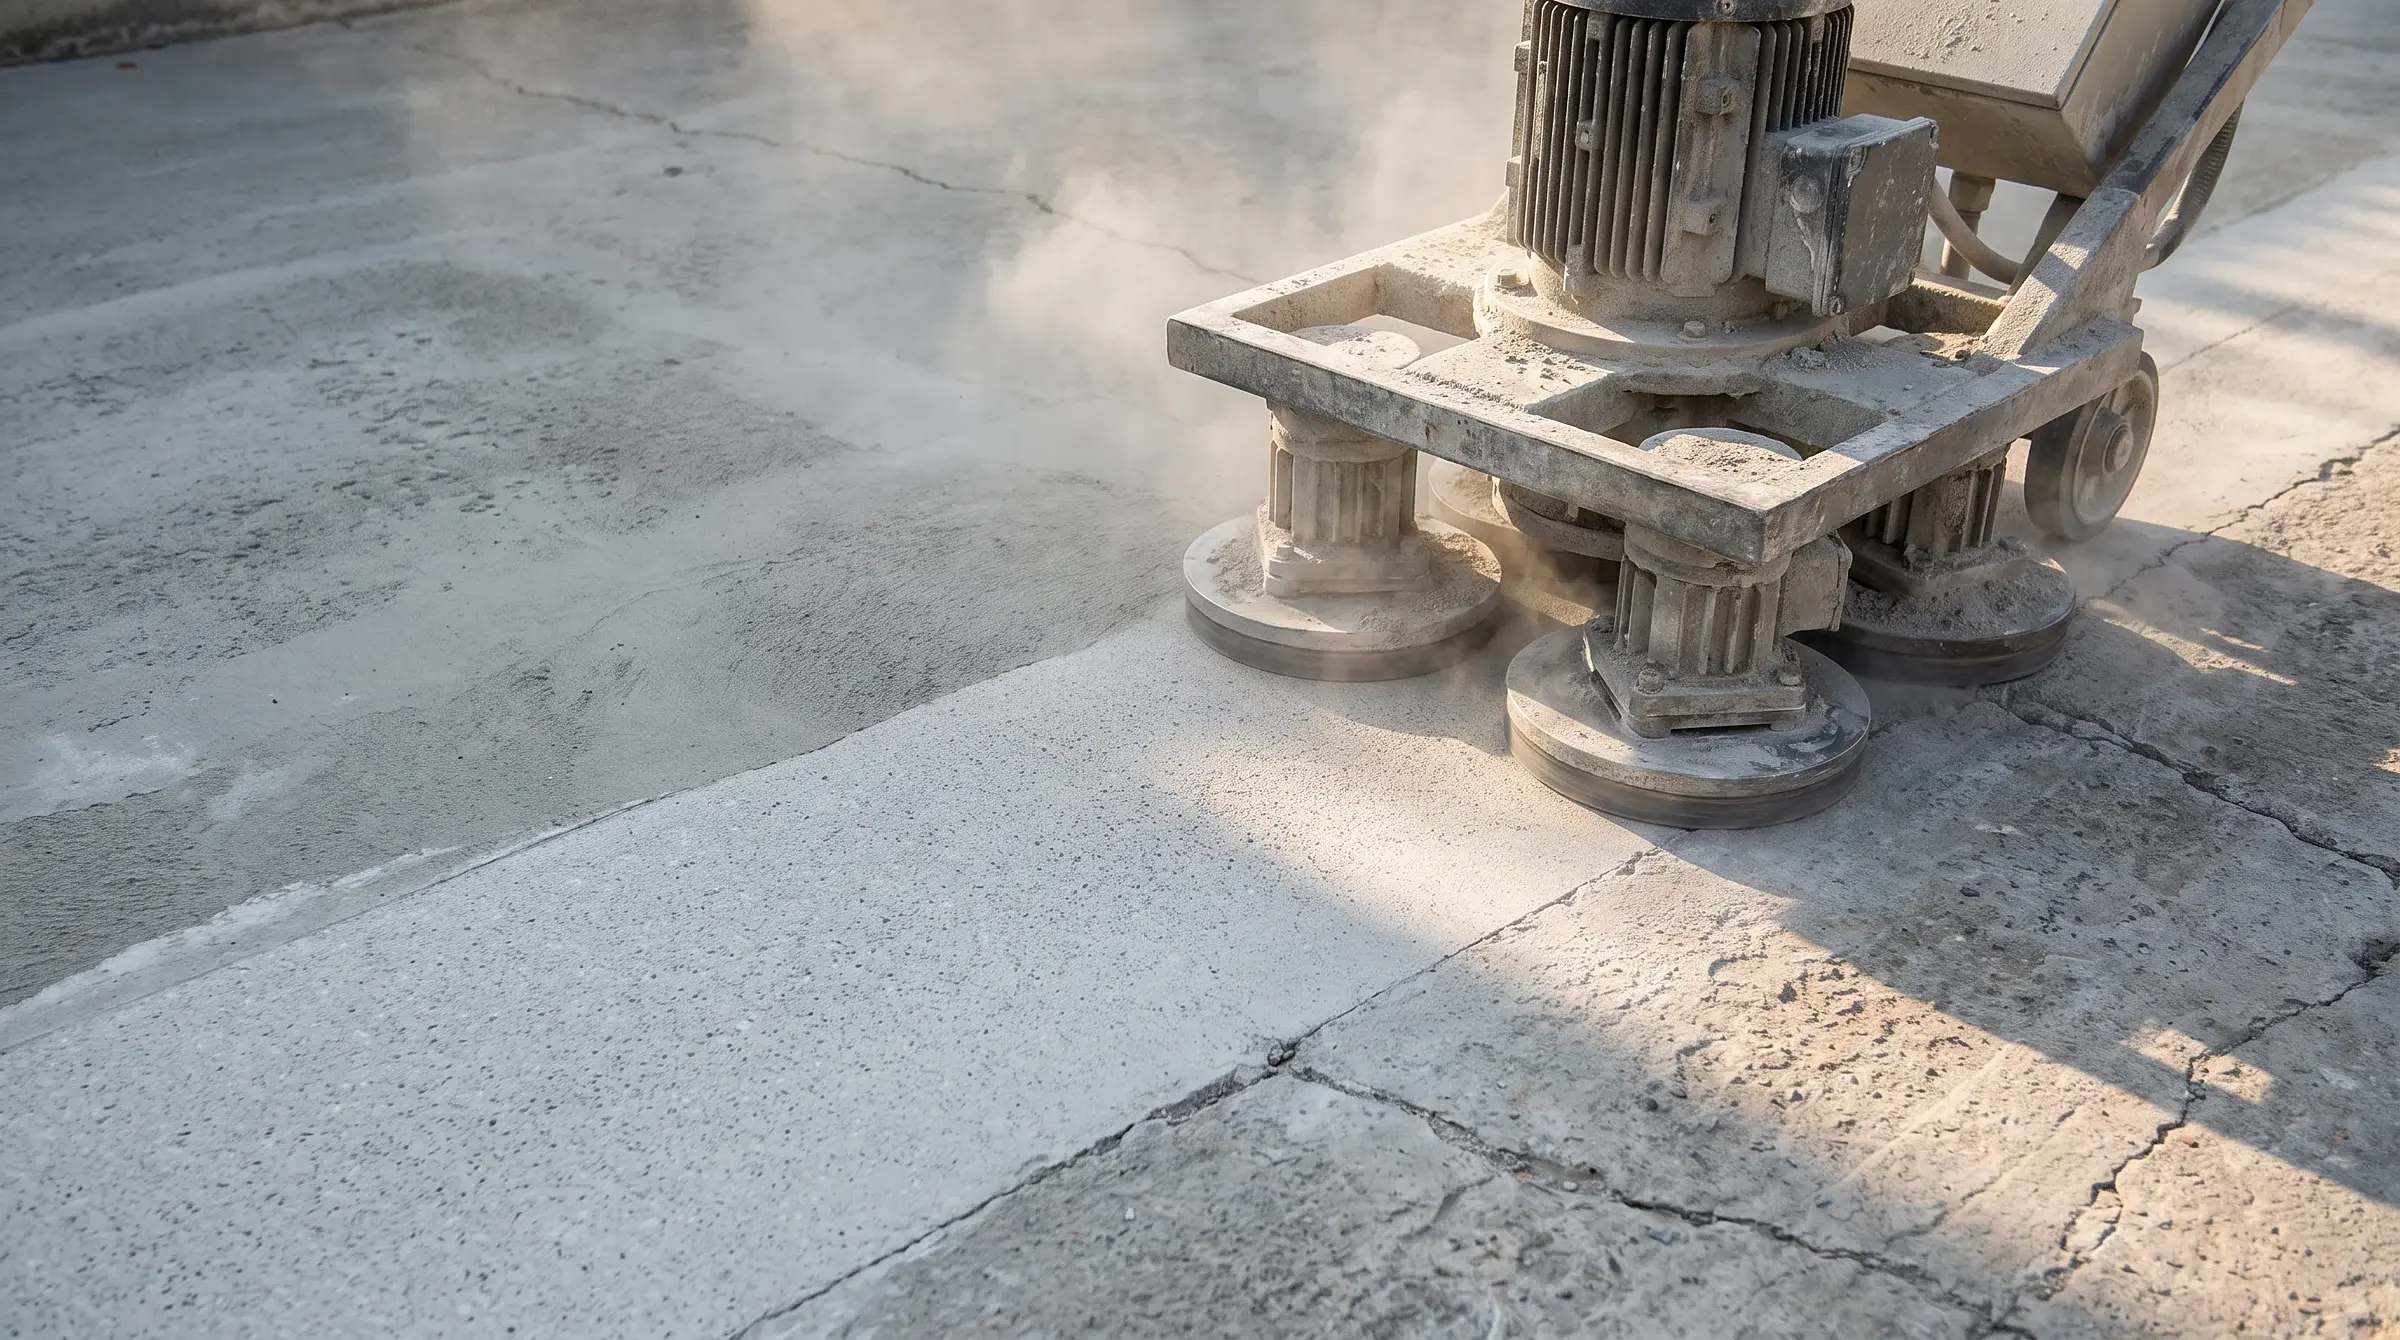
Preparation is the foundation of long-term court durability. Skipping mechanical surface preparation leads to premature delamination, bubbling and surface peeling. The workflow progresses through mechanical diamond grinding to open concrete pores, high-pressure washing at 3500 PSI to eliminate contaminants, polymer patching to stabilise cracks and level birdbaths, and an acrylic base binder and vapour primer to seal the substrate against moisture migration.
- 01
Mechanical Surface Profiling
Concrete undergoes planetary diamond grinding to strip weak surface laitance, open the pores and establish an International Concrete Surface Profile (CSP) of 2 to 3. Asphalt undergoes industrial high-pressure washing at 3500 PSI to extract embedded dirt, organic growth and loose aggregate.
- 02
Structural Patching & Joint Repair
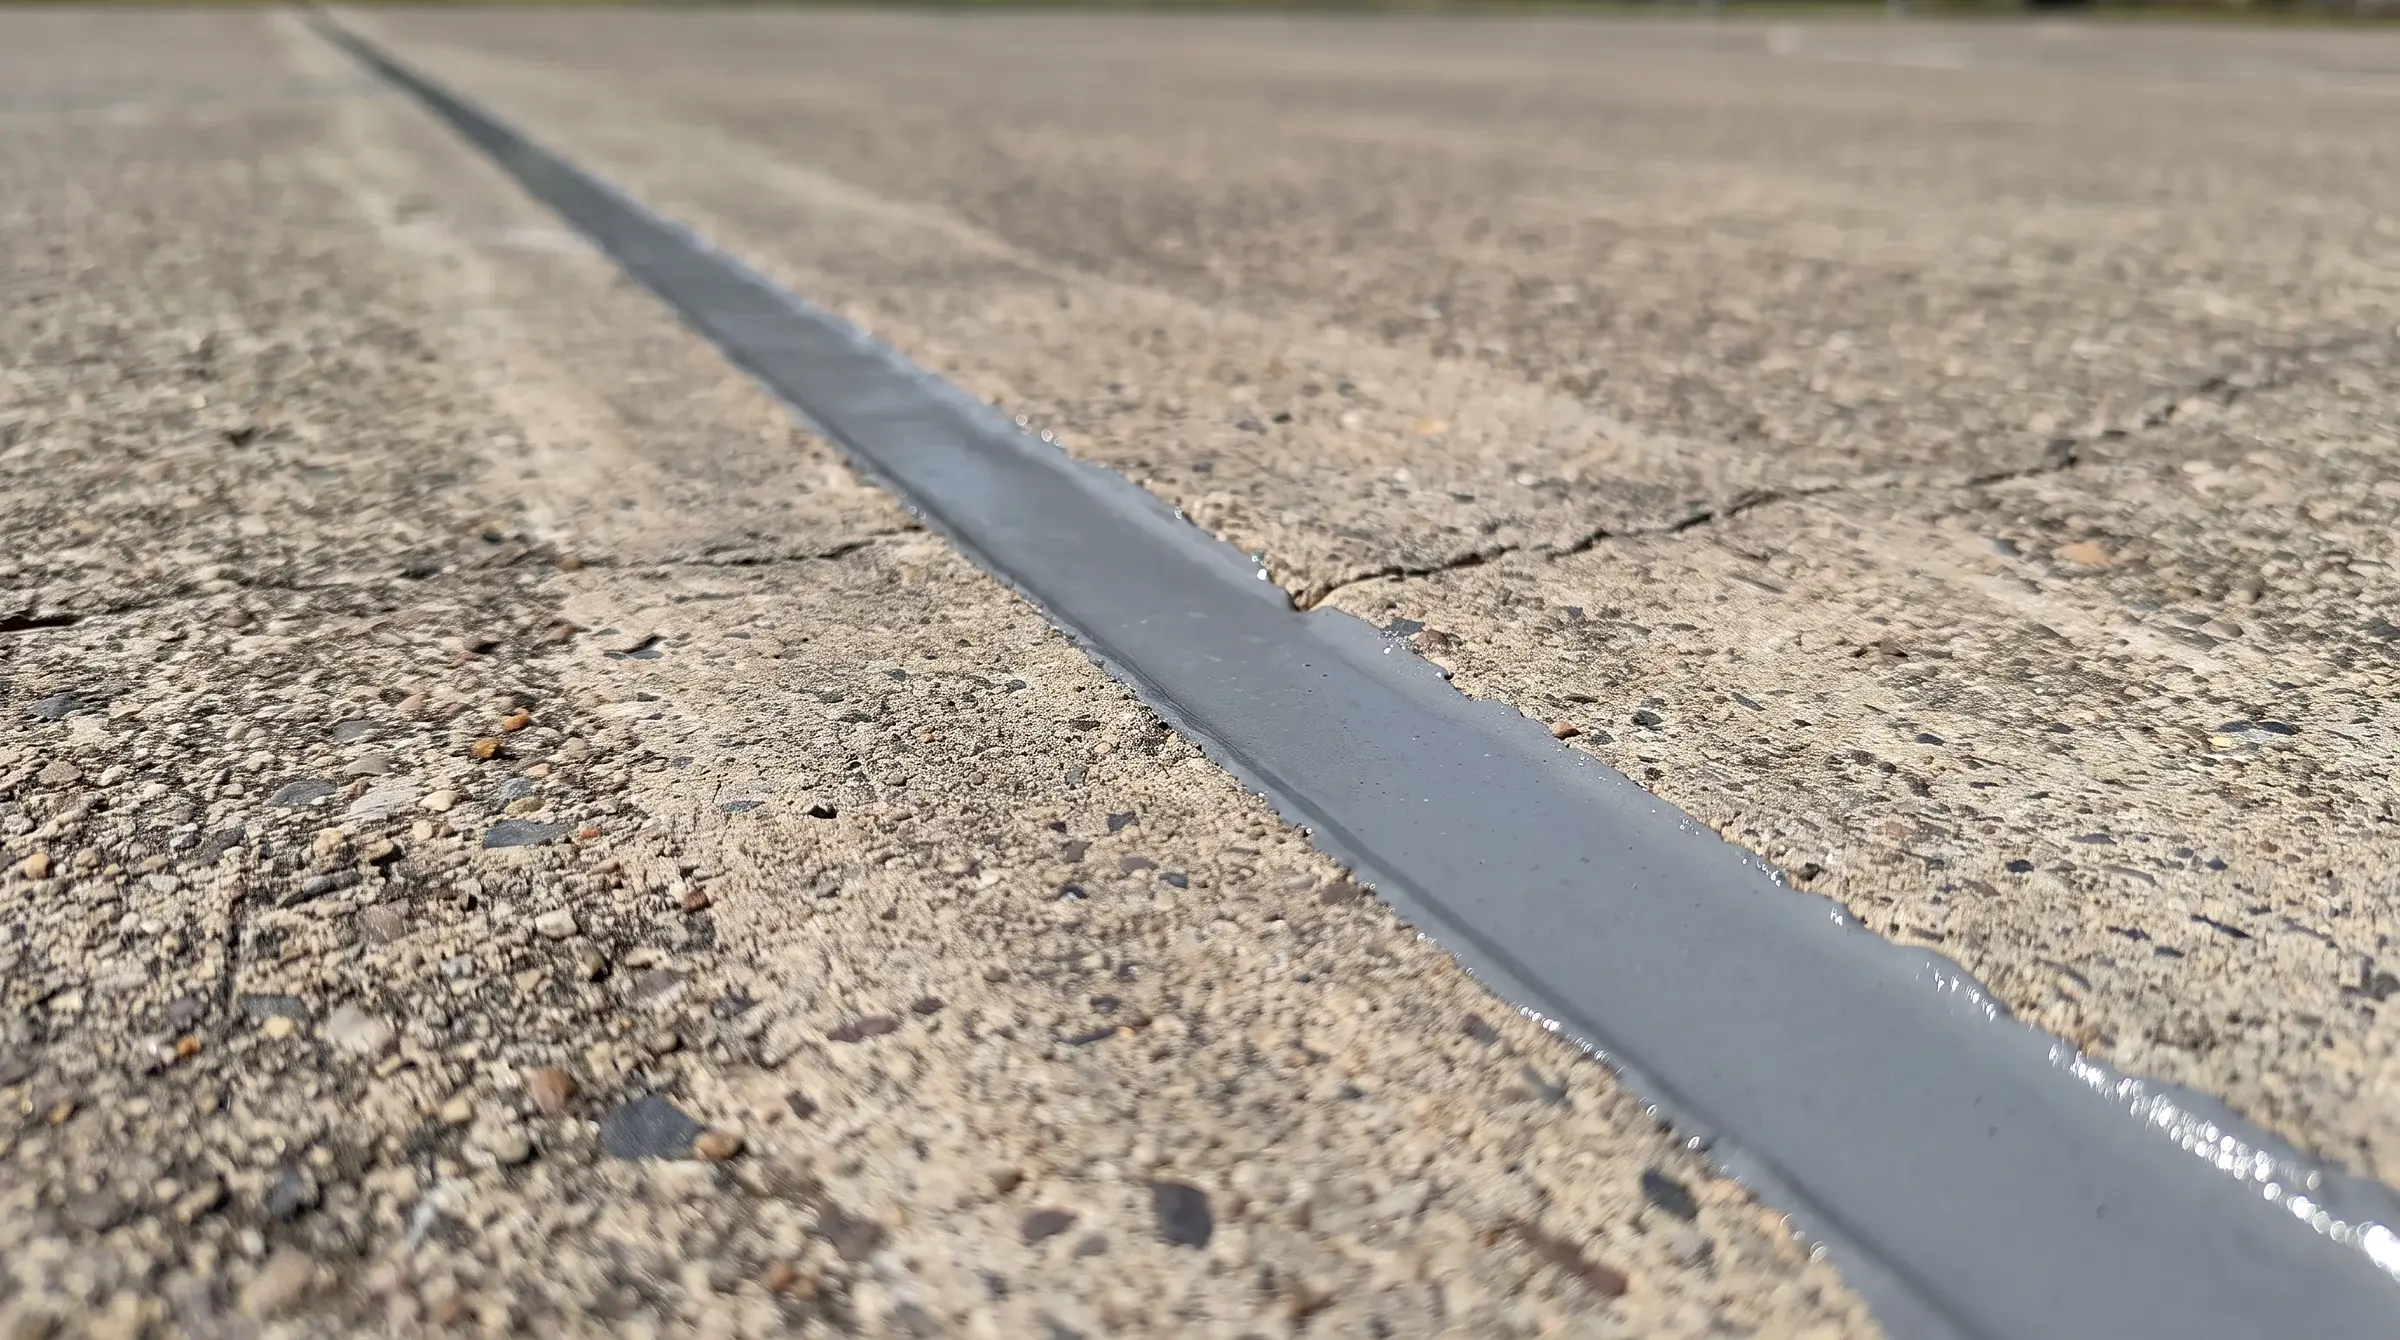
Cracks are routed out with a V-shaped diamond blade, cleared of debris and pressure-injected with high-modulus epoxy or flexible polyurea crack fillers. Low spots are levelled with an acrylic patch binder blended with graded silica sand and Portland cement to achieve a continuous planar surface.
- 03
Base Primer & Vapour Barrier Application
An acrylic concrete primer or moisture barrier is applied across the prepared substrate to seal the pores and establish a chemical bond between the base slab and incoming colour coats.
Phase 3: High-Performance Multi-Layer Resurfacing
The resurfacing phase transforms raw pavement into a textured, high-traction athletic system engineered for ball response and player safety.
- Acrylic resurfacer coat: A heavy-bodied, 100% acrylic resurfacer filled with 50–60 mesh silica sand is squeegee-applied across the court. This layer fills minor surface voids and establishes a uniform, shock-absorbing base texture.
- Colour base wear layers: Two coats of premium, UV-stabilised acrylic colour system. These coats contain rounded factory-blended silica aggregates that provide a consistent coefficient of friction without excessive shoe wear or skin abrasion.
- Finish colour coats: A final un-textured or ultra-fine acrylic topcoat locks in rich, vibrant pigmentation designed to withstand harsh Australian sun exposure.
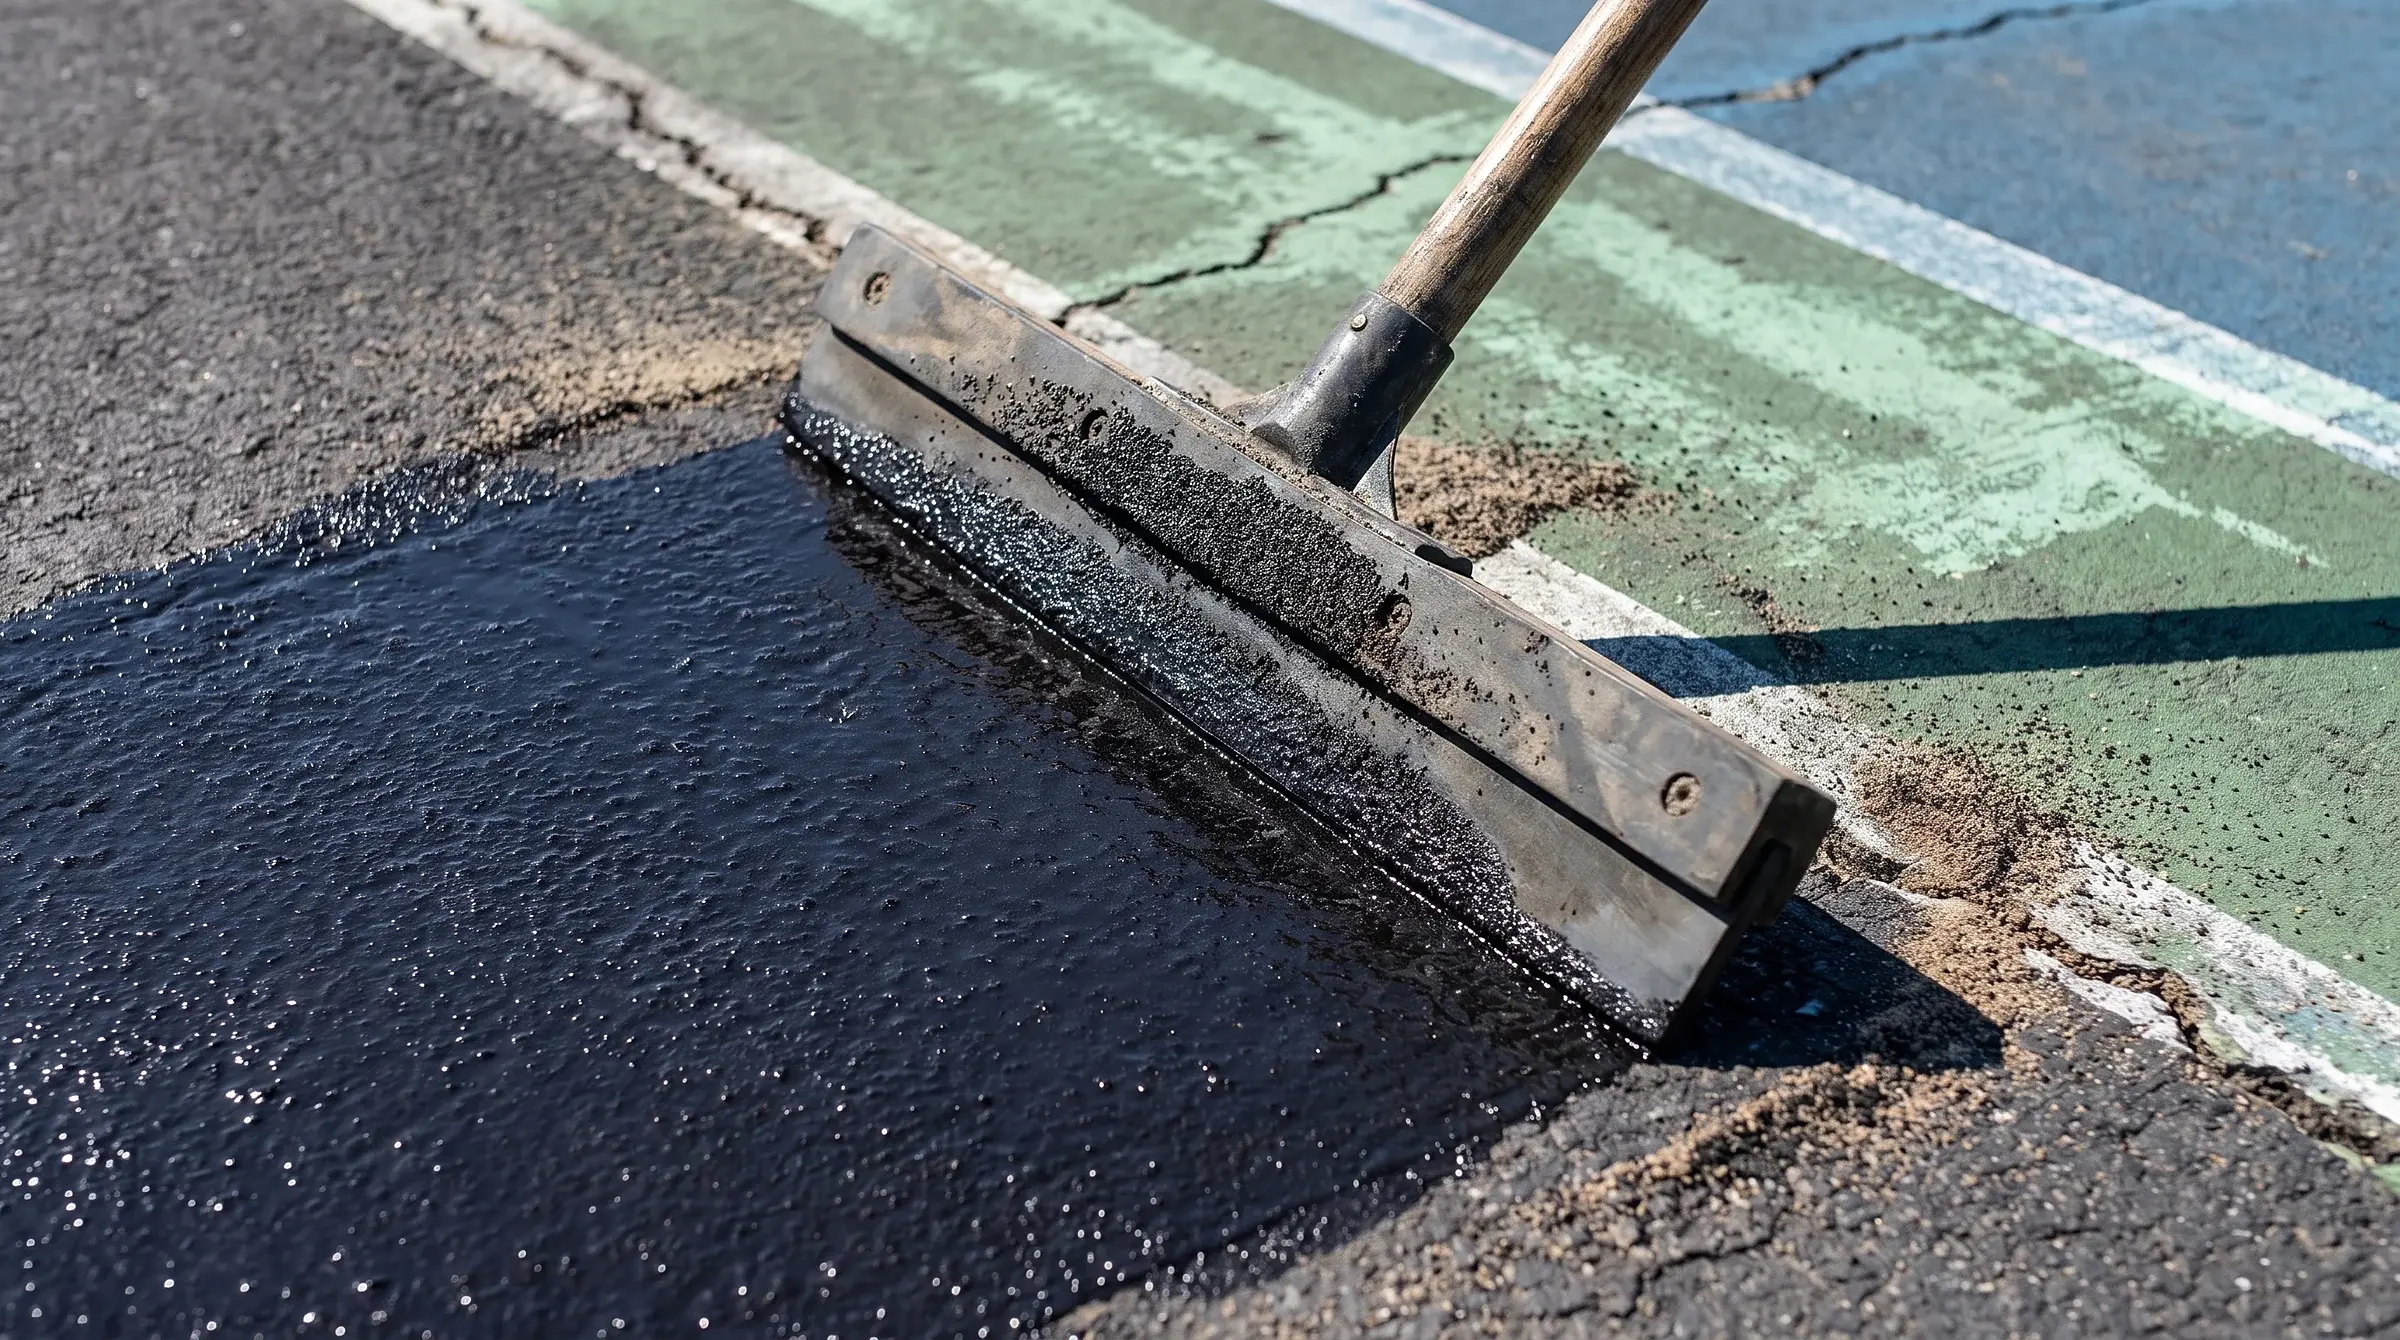
One slab. Five sports. Zero visual clutter — that is the difference between painting a court and engineering one.
Speedy Resurfacing
Phase 4: Modern Custom Aesthetics & Designer Inspiration
In residential settings, court aesthetics must balance athletic performance with architectural design. Inspired by high-end bespoke finishes — like those showcased by Taylor Courts — modern custom courts move beyond traditional green and red layouts, using high-contrast palette pairings to create a signature focal point for the property.
Custom logos, family crests or personalised baseline lettering are applied using precise stencil masking and durable acrylic inks, turning the surface into a personalised home arena.
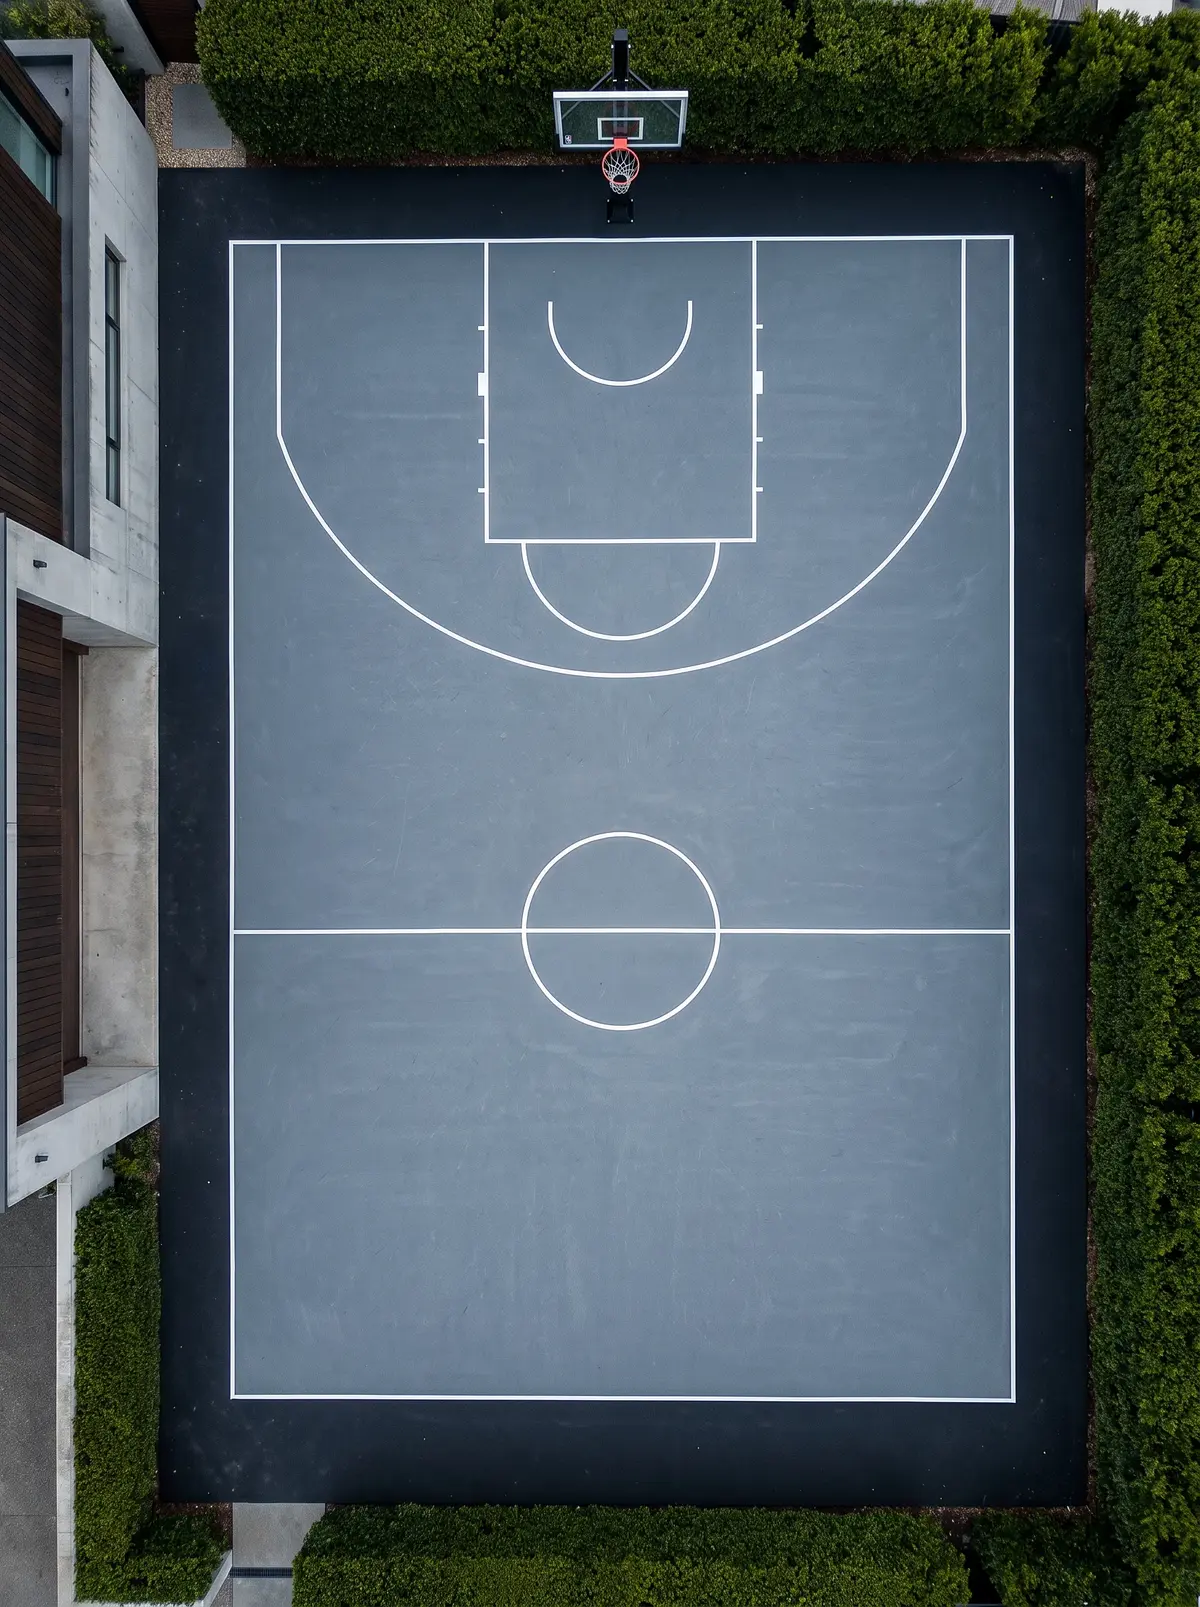
The Modern Minimalist
Slate grey play areas framed by deep obsidian perimeters, finished with crisp arctic white keys and boundary lines.
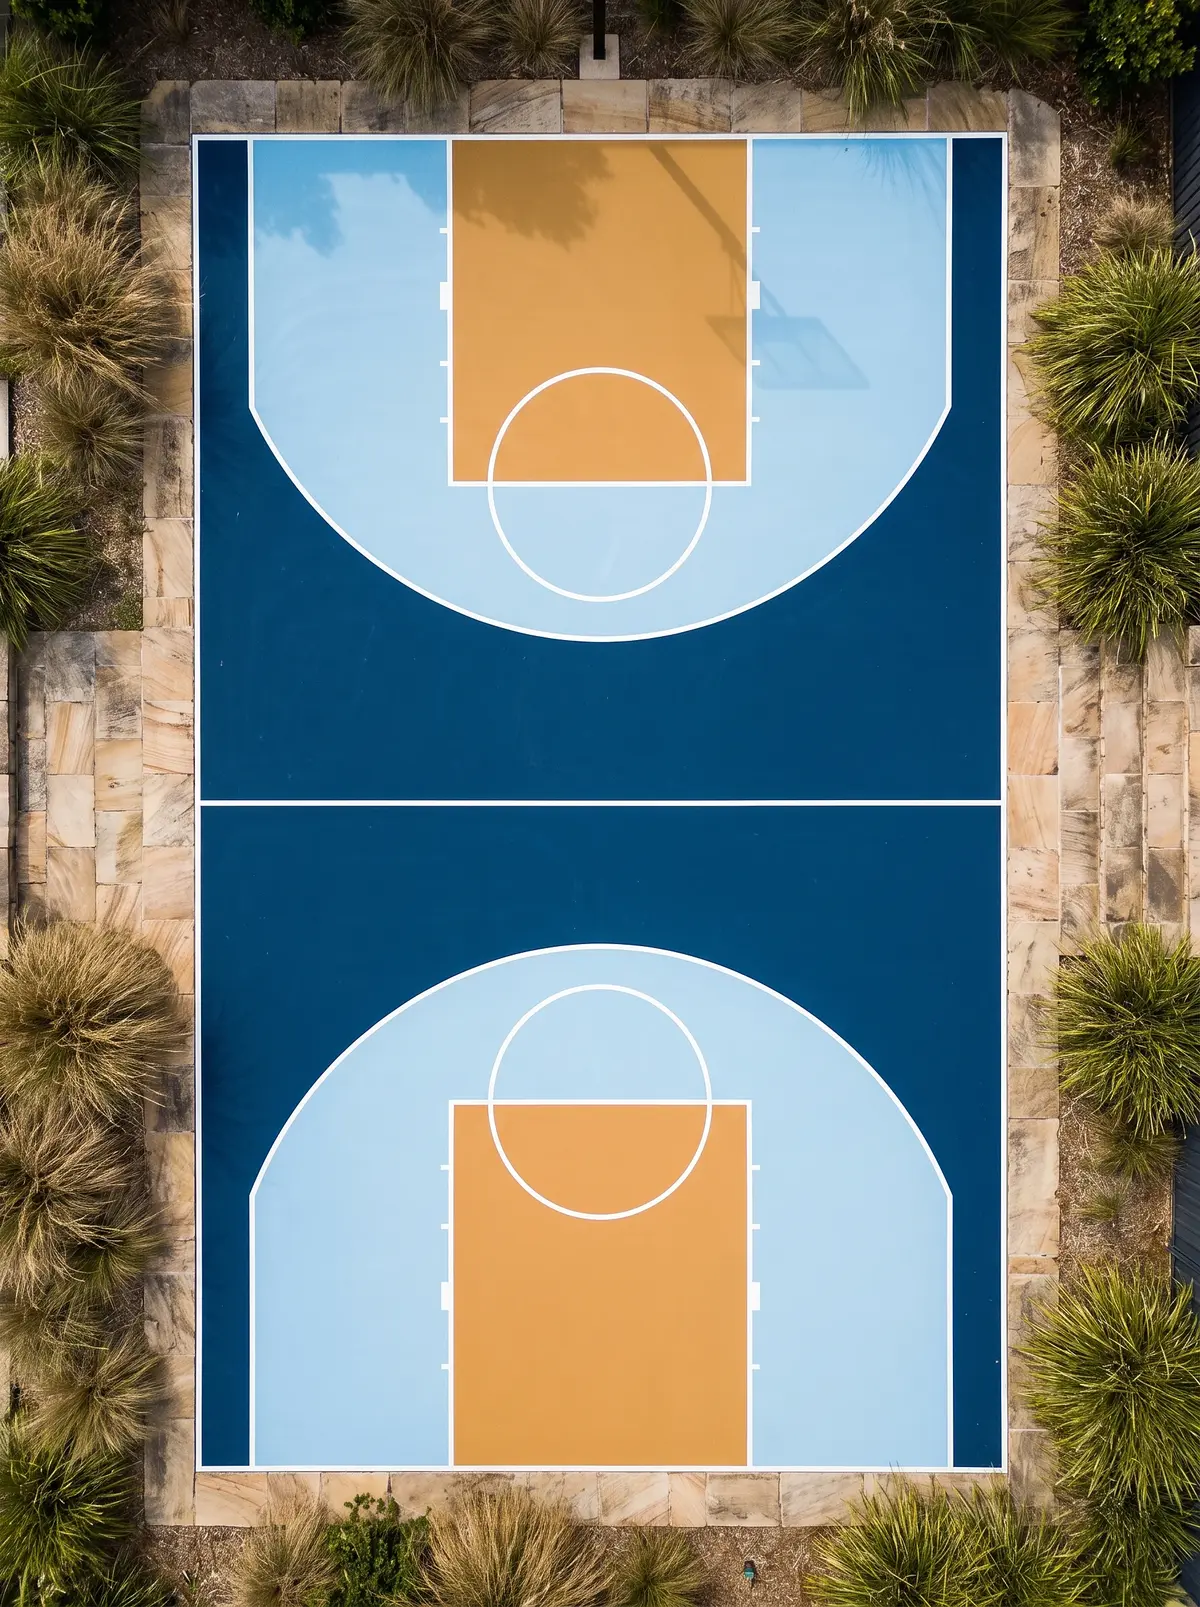
Coastal Luxe
Pacific navy outer zones paired with light sky-blue keyways and warm ochre key zones.
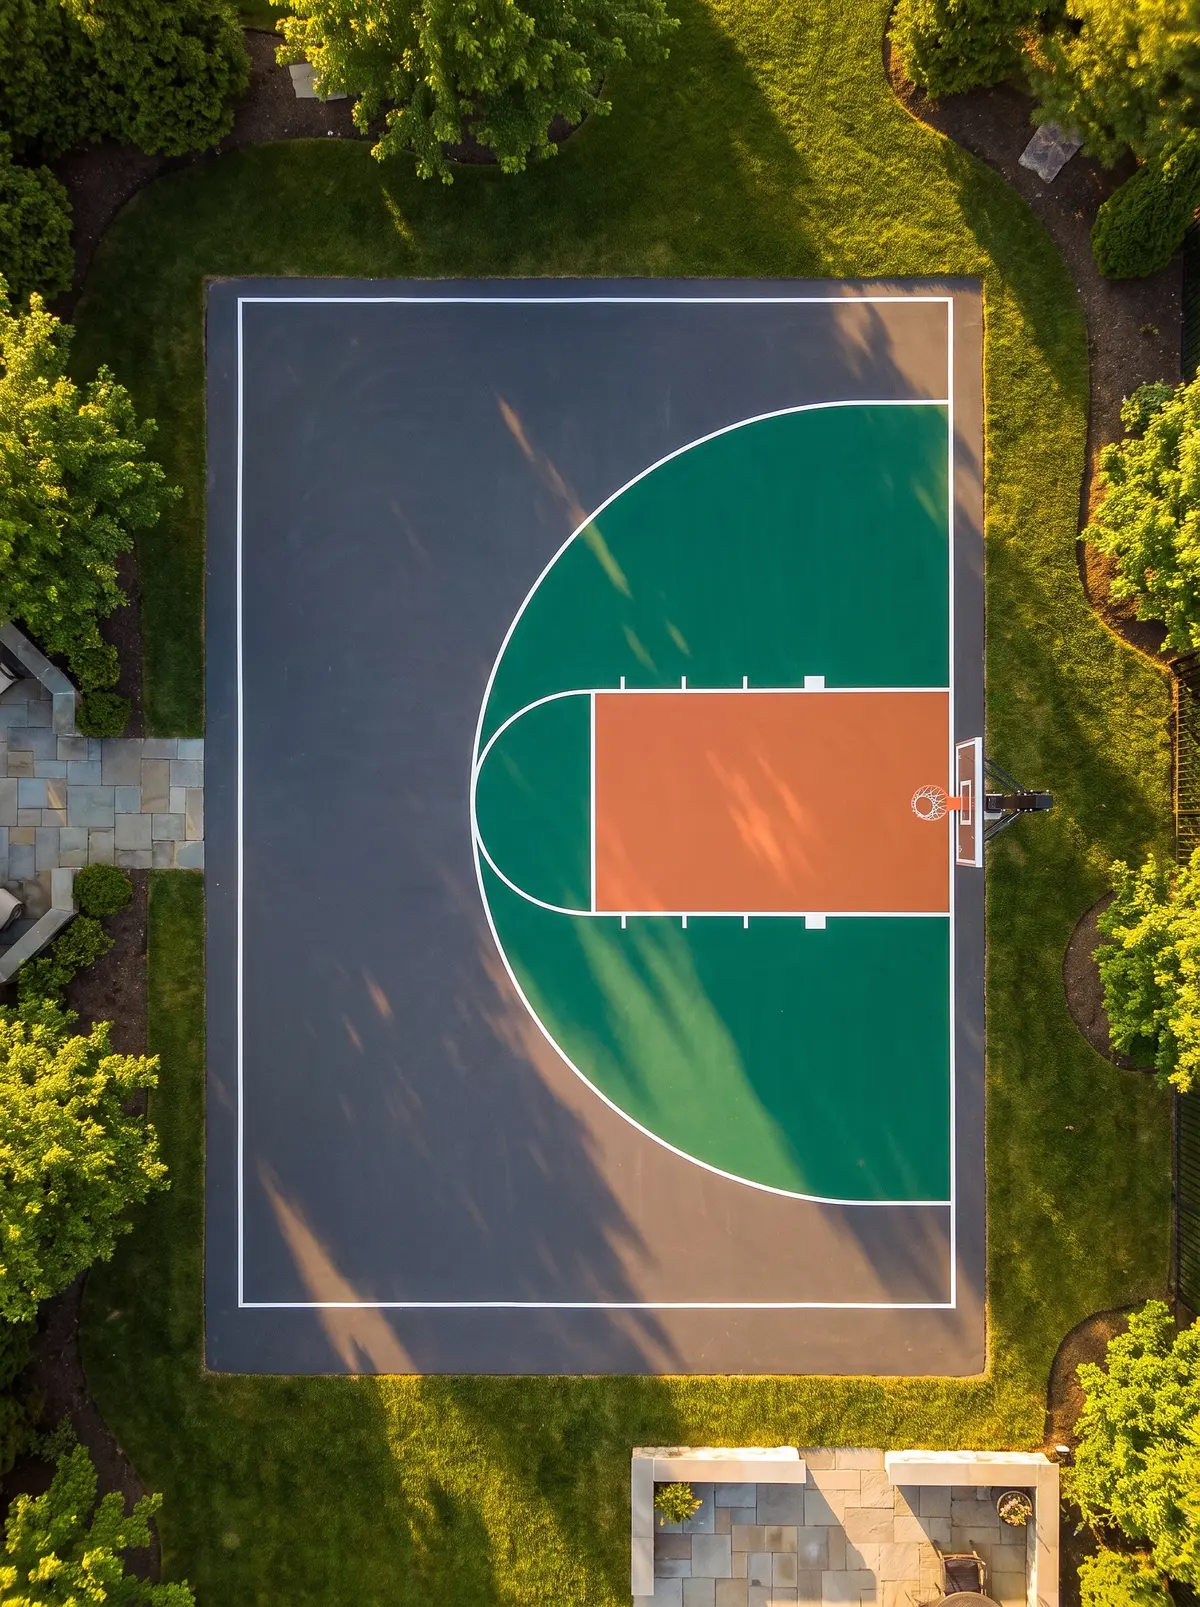
High-Energy Arena
Classic charcoal playing courts accented with vibrant emerald or terracotta feature areas and bespoke centre-court emblems.
Phase 5: Precision Multi-Sport Line Hierarchy & Geometric Marking
The hallmark of an exceptional home court is its ability to support multiple sports without visual clutter. Executed through the specialised framework of Speedy Line Marking, mathematical set-outs ensure regulatory accuracy for each sport using a visual hierarchy system. The primary game layout — typically a full FIBA or NBA basketball court — occupies the top tier in high-contrast white. Secondary overlays such as pickleball, netball, futsal or tennis are integrated beneath in muted line tones with reduced visual opacity, so each geometry stays readable without distraction.
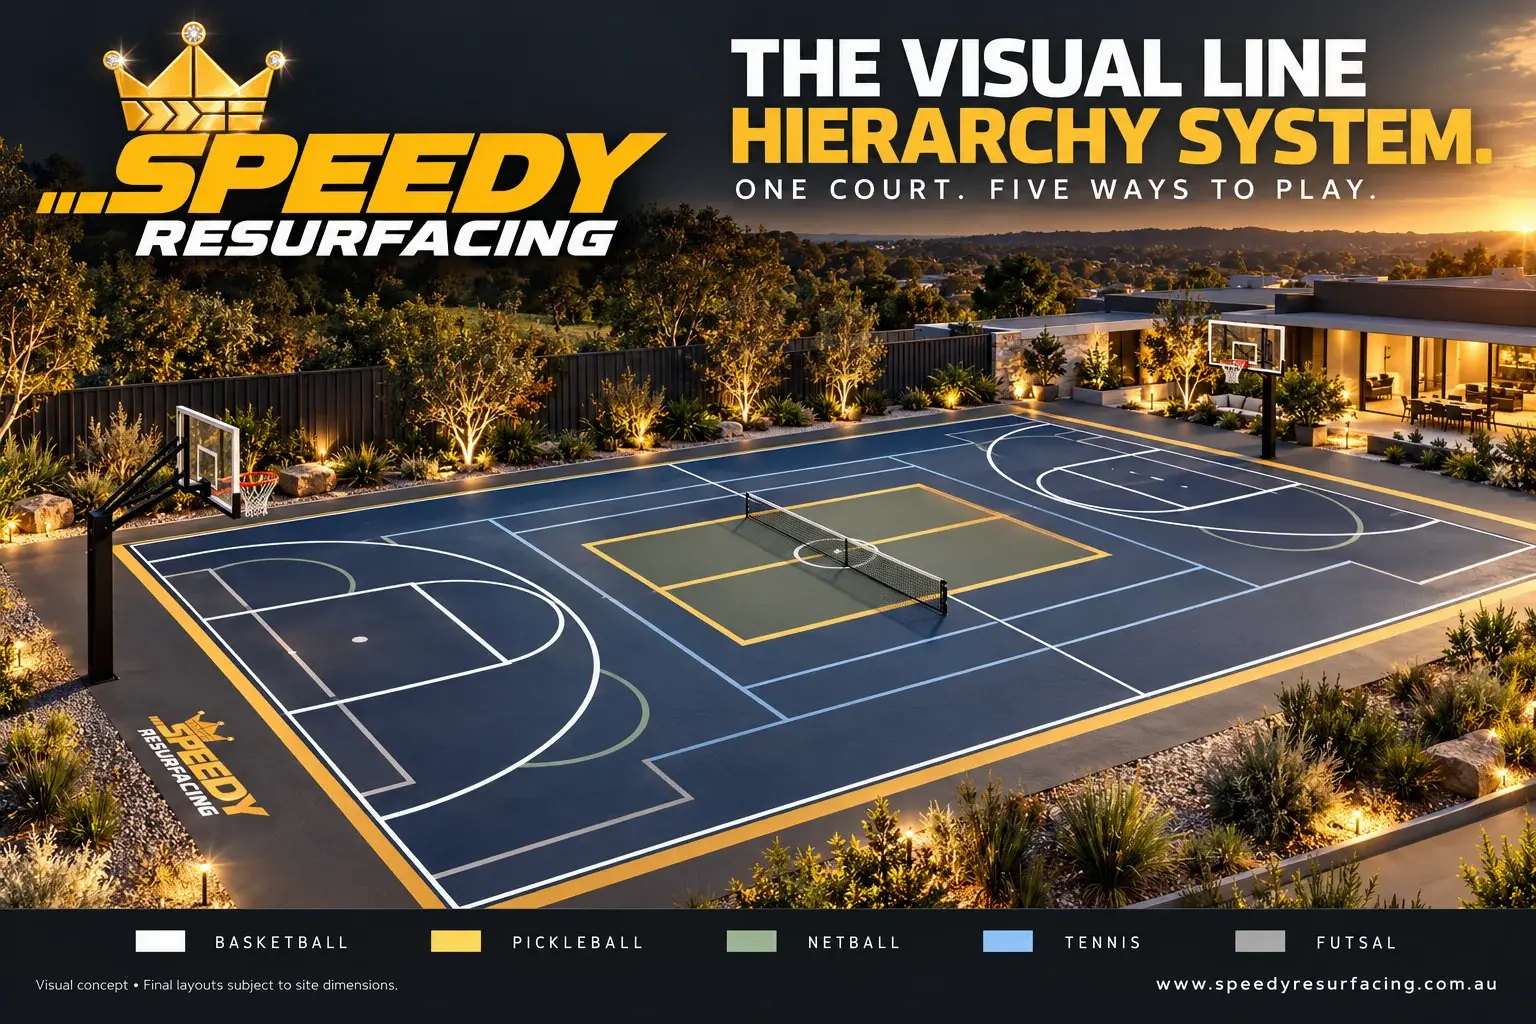
The Visual Line Hierarchy System
To host basketball, pickleball, netball, tennis and soccer on a single residential slab, line colours and widths are intentionally structured:
- 01
Primary Game — Basketball
Crisp 50 mm white lines establish the dominant court boundary, three-point arc, keyways and free-throw markings.
- 02
Secondary Game 1 — Pickleball
50 mm lines in a contrasting muted shade (soft yellow, warm grey or light blue). The 20' × 44' layout includes the non-volley 'kitchen' and service courts, centred within the basketball key.
- 03
Secondary Game 2 — Netball
50 mm lines in a distinct tone defining the goal circles, centre circle and transverse court thirds.
- 04
Secondary Game 3 — Tennis & Soccer/Futsal Overlays
Perimeters and goal zones marked in subtle secondary colour codes — clearly visible during play without distracting from the main basketball set-up.
All lines are hand-masked with premium low-tack tape, sealed with an acrylic line-sealer to prevent bleed, and painted using 100% acrylic line paint infused with micro-glass beads for non-slip traction and high night-time visibility.
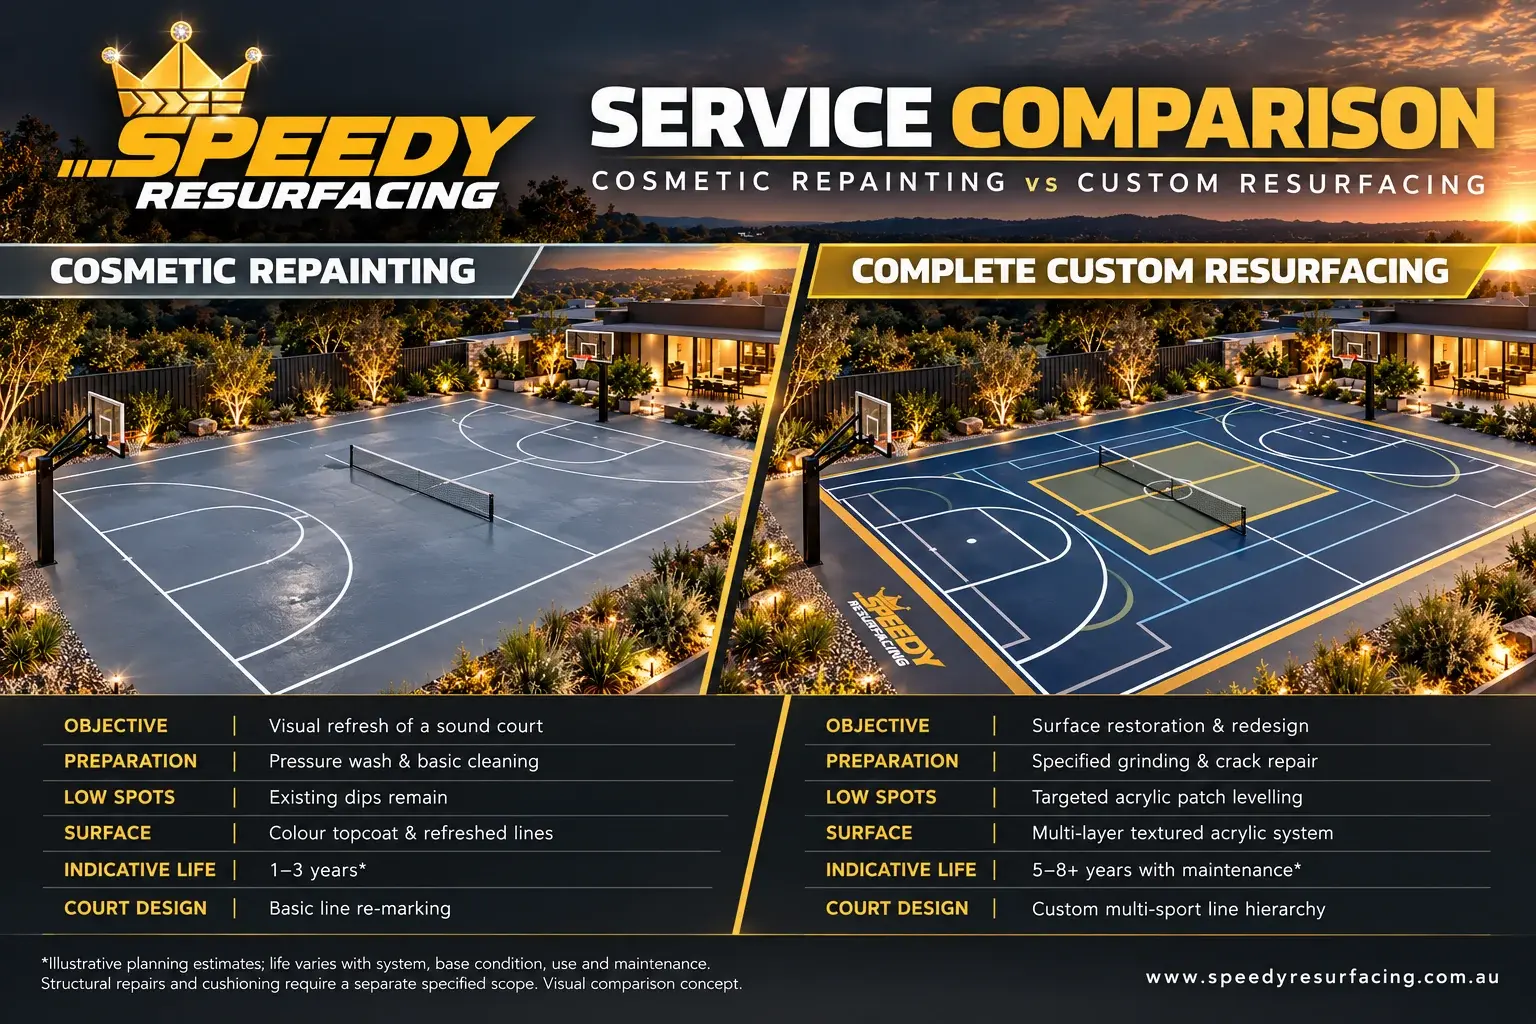
Service Comparison: Cosmetic Repainting vs. Complete Custom Resurfacing
Understanding the distinction between a surface touch-up and a complete engineering transformation helps property owners select the right service.
| Feature / Requirement | Cosmetic Repainting | Complete Custom Resurfacing |
|---|---|---|
| Primary Objective | Visual refresh of sound courts | Full structural restoration & transformation |
| Substrate Preparation | Pressure wash & basic cleaning | Diamond grinding, routing & crack injection |
| Planar Levelling | None (mirrors existing dips) | Acrylic patch binder levels low spots / birdbaths |
| Base Cushion & Texture | Single topcoat paint | Multi-layer sand-filled acrylic resurfacer |
| Expected Lifespan | 1–3 years | 5–8+ years (with maintenance) |
| Multi-Sport Customisation | Basic line re-marking | Complete visual hierarchy redesign |
Partnering with Speedy Resurfacing for Your Home Court
A worn, cracked or discoloured slab does not have to limit your outdoor space. By combining technical surface repair, high-grade acrylic systems and disciplined multi-sport line marking, Speedy Resurfacing turns ageing residential pavement into an elite, multi-game recreational facility.
To arrange a professional site evaluation or request an obligation-free design proposal, have the following ready:
- Site location: Your property address and access details.
- Current photos: Images showing overall court condition, cracking and drainage areas.
- Measurements: Approximate dimensions or total square metreage of the slab.
- Design vision: Preferred colours, custom branding ideas and desired sports overlays (basketball, pickleball, netball, tennis or soccer).
Send your name, mobile and email through the form below, call 0466 495 495 or email info@speedyresurfacing.com.au to start your court transformation today.
Frequently Asked Questions
Know a school, club or court owner who needs this?
Send them the article in one tap, and follow Speedy Resurfacing on Instagram @speedyresurfacing and Facebook for before-and-after court transformations across Sydney.